Service Area
Dallas, TX
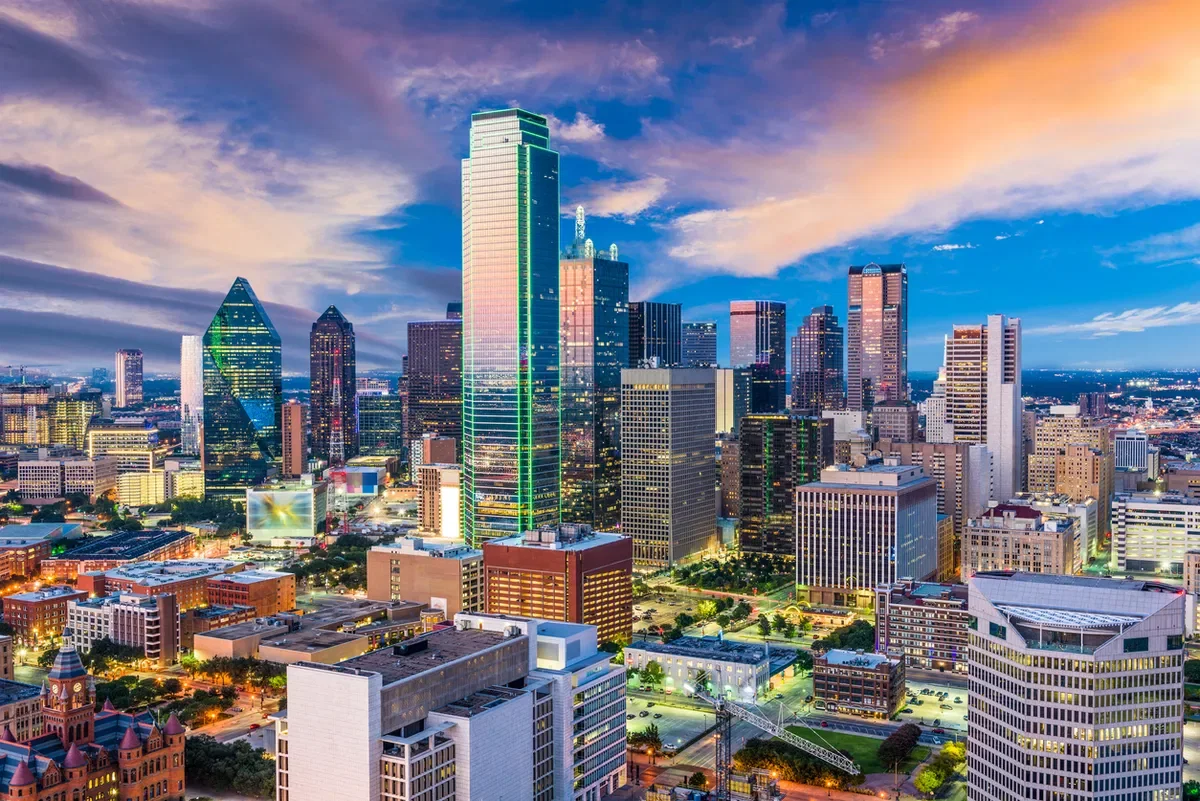
Dallas carries the region's biggest show floor, from the downtown convention district and Market Hall to the hotel towers that fill up around every major date.
Dallas is where most North Texas trade shows actually land. The downtown convention corridor, Market Hall on Stemmons Freeway, and Fair Park each pull a different kind of event, and the crews, freight docks, and hotel blocks around them are built to handle that volume week after week.
We run Dallas dates out of the city, which means our labor calls, drayage, and warehousing sit close to every hall in play. That proximity is what keeps install schedules honest when three shows are moving through downtown on the same week.
Dallas as the region's working show floor
Between the downtown convention district, Market Hall, and Fair Park, Dallas hosts more show dates in a given month than any other city in North Texas. Exhibitors coming from out of state usually land here first, and most of the regional buying and sourcing crowd treats Dallas as the default stop.
That density cuts both ways. It means deep local resources, but it also means booking calendars fill fast and dock schedules can get crowded, so we track the whole downtown week rather than just our own client's dates.
Kay Bailey Hutchison Convention Center and the downtown halls
The Kay Bailey Hutchison Convention Center Dallas is the anchor for the city's largest expos and conventions, with hall space that supports island builds, multi-day trade shows, and back-to-back changeovers. Its downtown location puts it within walking distance of the hotel towers most exhibitors book.
The building's multiple halls each carry their own ceiling height and rigging capacity, so we confirm the specific hall assignment before finalizing a booth design rather than designing to a generic convention-center spec.
Dallas Market Hall and the Stemmons corridor
Dallas Market Hall runs a different calendar than downtown, heavy on apparel, gift, and trade-only markets that repeat on a set seasonal rhythm. Its position on Stemmons Freeway keeps it close to our warehousing, so drayage between storage and show floor stays short.
Market Hall exhibitors tend to return the same week every season, which lets us reuse booth structures and simplify freight planning year over year rather than starting from scratch each time.
Freight docks and load-in downtown
Downtown load-in works around a tight street grid and a shared dock schedule, so marshaling yard timing matters more here than at a standalone suburban hall. We book dock windows early and stage trucks off-site until a bay actually opens.
Reserved dock windows
Off-site truck staging
Coordinated marshaling yard slots
Labor calls under Dallas jurisdiction
Dallas shows run under standard general-contractor labor jurisdiction, with separate calls for install, show-floor changes, and dismantle. We size crews to the hall and the booth mix rather than defaulting to a flat headcount, which keeps labor cost proportional to the actual scope.
Overtime rules shift once a call runs past a standard shift window, so we plan install sequencing to avoid pushing crews into premium hours unless a client specifically needs a compressed timeline.
Warehousing and drayage near Stemmons Freeway
Advance freight for downtown shows typically stages at warehousing along the Stemmons corridor, close enough to Market Hall and the convention center that drayage runs are short hauls rather than cross-town trips. That proximity is one of the real advantages of building a Dallas show from inside the city.
Install and dismantle on a downtown timeline
Downtown halls run tight install windows between shows, so sequencing matters: structure and rigging first, then carpet and graphics, then furnishings last. Dismantle follows the same order in reverse, with freight staged for pickup before the hall reset begins.
Back-to-back bookings mean a late dismantle can eat into the next show's install window, so we hold crews to a firm strike schedule rather than letting teardown drift.
Booth and exhibit build for Dallas-scale shows
Dallas hosts everything from ten-by-ten inline booths to full island builds with double-deck structures, and the crew size and fabrication timeline scale with that range. We build to the hall's ceiling height and rigging points rather than a generic spec sheet.
Rigging and AV inside the downtown halls
Both the convention center and Market Hall support overhead rigging for signage, truss, and hanging graphics, but point loads and hang points vary by hall and even by room within the convention center. We confirm engineering against the specific space before committing to a rigging plan.
AV runs through a mix of house systems and our own production equipment depending on the hall, and we spec that split early so cabling and power drops land in the right place on install day.
Show-site supervision across multiple downtown venues
With shows regularly running concurrently at the convention center, Market Hall, and nearby hotel ballrooms, on-site supervision means tracking more than one address at once. We staff a lead per venue rather than splitting one supervisor across the whole downtown footprint.
Shipping into and out of a downtown dock
Advance and direct shipments both funnel through the same downtown dock system, so carrier scheduling has to account for shared loading windows with other shows in the building. We confirm carrier appointments against the venue's dock calendar rather than relying only on our own install timeline.
Direct-to-show freight that misses its appointment window can end up queued behind other exhibitors' trucks, so we build a buffer into carrier scheduling for any shipment arriving the same day as install.
Hotel blocks around the convention district
Most exhibitor and crew room blocks for downtown Dallas shows sit at the Omni Dallas Hotel, Hyatt Regency Dallas, Fairmont Dallas, Sheraton Dallas Hotel, Renaissance Dallas Hotel, or Westin Dallas Downtown, all within a short walk or shuttle ride of the convention center.
Omni Dallas Hotel
Hyatt Regency Dallas
Fairmont Dallas
Sheraton Dallas Hotel
Parking, dock access, and the downtown grid
Downtown parking for crews and exhibitors runs through paid garages rather than surface lots, and dock access is controlled by the venue's own security and scheduling desk. We flag garage and dock logistics in the pre-show packet so crews aren't guessing on show day.
Lead time for downtown Dallas dates
Popular downtown dates, especially fall convention-center weeks and Market Hall's seasonal market cycles, book out well in advance. We recommend locking booth design and freight planning at least eight to ten weeks ahead of a downtown date to avoid rushed fabrication.
Shorter-notice bookings are still workable but usually mean leaning on modular exhibit systems already in our inventory rather than a fully custom build, simply because fabrication timelines don't compress that far.
Budget realities in a downtown market
Downtown Dallas carries higher drayage and labor rates than the suburban halls simply because of volume and jurisdiction, but the density of hotels, freight docks, and warehousing nearby often offsets that with shorter runs and fewer logistics surprises.
Fair Park and the events calendar beyond downtown
Fair Park Dallas, home to the Cotton Bowl and the State Fair of Texas grounds, hosts its own calendar of large public events and expos separate from the downtown convention district. It requires its own freight and parking plan, distinct from the Market Hall or KBHCC playbook.
Fair Park's buildings vary in age and configuration far more than the convention center's, so we treat every Fair Park booking as its own logistics exercise rather than assuming downtown rules apply.
Hilton Anatole and the northern hotel-convention properties
North of downtown, the Hilton Anatole and Hilton Dallas Lincoln Centre both run their own meeting and exhibit space for corporate events and smaller conferences, with the Winspear Opera House nearby in the Arts District for galas and product reveals that need a different setting than a convention hall.
How we run a Dallas show
We treat Dallas as the metro's operating base: warehousing, labor calls, and drayage all stage from inside the city, so whichever downtown hall, Market Hall, or hotel ballroom a show lands in, the crew and freight are already close by.
The the city event landscape
the city is a working trade show market. Its anchor venues host hundreds of events a year, and the rhythm of load-in, show hours, and strike is well-established across the local vendor base.
The attendees vary by show — some weeks draw regional operators, others pull international buyers in for a single conference — but the floor mechanics stay consistent. Every booth needs graphics production, show services, labor calls, and a plan for the specific building it's landing in.
more than 90 hotels are within 10 minutes of the Irving Convention Center and more than 20 hotel properties are within two miles.
the city offers more than 440,000 square feet of meeting space and is near two major airports, which sets the practical ceiling for a booth program working the market.
the city venues we work
the city events cluster around a small number of venues, and each one has a different personality on the floor.
The right building depends on the show: a consumer expo wants open aisles and broad traffic flow; a corporate conference wants controlled breakout space; a brand activation wants a venue that can carry scenic and production without fighting the architecture.
Fort Worth Convention Center. The venue offers more than 230,000 square feet of event space.
Plano Event Center is one of the anchors. The venue has 86,400 square feet of meeting facility space.
Operational rules on the the city floor
the city floor operations run on the venue manual we work from. Dock timing, utility orders, rigging, and crew calls all come out of that document.
On most the city shows, the labor plan takes one call with the venue's exhibitor services desk, one review of the current manual, and one email to the general contractor. Skipping any of those three is usually where problems start.
What's included in the project scope
Project scope usually spans design, fabrication, graphics, AV, labor coordination, freight, install, show-hours support, and strike.
Typical line items include booth structure (custom or rental), graphics and print, AV and lighting, show-service orders (power, internet, rigging), labor calls against the venue's rules, freight both ways, on-site supervision, and post-show closeout documentation.
Good execution comes from keeping the team small and the handoffs short. Every extra vendor in the chain adds a communication layer and a place where details get lost.
For programs that repeat, asset management becomes part of the engagement — storage, graphic rotation, refurbishment, and re-crating are planned rather than one-off.
Scope boundary is as important as scope inclusion. Show organizer fees, client-side staff costs, and any tools the client already owns are handled outside the engagement. Defining that boundary up front prevents billing surprises later.
What an engagement actually looks like
First step on any project is pinning down the show, the floor plan, the deadlines, and what success actually looks like. Everything downstream hinges on those answers.
Venue coordination comes next. We pull the current exhibitor manual, confirm dock and freight windows, submit rigging approvals where needed, and place utility orders against the venue specs we work to.
With venue details locked, production runs. Build, print, AV integration, rentals, and the show floor lead's playbook all come together in this phase.
The install phase has one owner on the floor. That person handles the labor calls, the graphics questions, the sequence adjustments, and the daily update.
During show hours, the booth functions as a live operating space. A booth supervisor manages repairs, sponsor requests, lead-capture issues, and any venue questions so client staff can focus on conversations.
After the show, strike runs against the venue's posted window, and a same-day debrief captures what held and what needs to change before the next date.
Pricing and scheduling
Pricing is driven by real line items: fabrication or rental, graphics, show services, labor, freight, and travel where it applies. Round numbers without that breakdown usually hide something.
The levers that matter: build path (custom, rental, or hybrid), footprint, venue service fees, graphics, freight, and supervision days. A 10x10 turnkey rental and a 30x50 custom island with a double deck are entirely different projects.
A clean schedule starts 4 to 5 months out for custom work and 2 to 3 months for rentals. Shorter lead times are workable but push rush premiums and limit material choices.
Outcomes we optimize for
A successful project in the city looks like a booth that lands on time, passes venue inspection on the first walk, runs without incident through show hours, and ships out the same day it strikes.
Exhibitors who measure programs seriously track leads, floor-booked meetings, and post-show pipeline. The build and the install are upstream inputs to those KPIs.
Client teams sometimes want the booth to carry the pipeline on its own, but the best-performing programs treat the booth as a platform and put real operators on it. On-floor conversation discipline moves the KPIs more than any scenic decision.
What makes our work different
Trade Show Services operates out of the city with a full in-house production shop. Custom fabrication, rental inventory, graphics production, and show-site labor live under one roof.
The difference from a national vendor shows up at the dock. A local team with an in-house shop can solve most install-day problems in the time it takes to drive back to the building with the right part.
Over a multi-show calendar, the compound value of a single team shows up in fewer surprises. The second install is faster than the first, the third is faster than the second, and by the fourth the project runs on memory and documentation rather than first-principles planning.
About Dallas, TX
Dallas, TX is part of the the city event market. Shows and meetings book here alongside the larger the city calendar.
Production for Dallas, TX shows starts with the same brief we run for the rest of the city: venue specifics, show dates, footprint, outcome. Freight paths and local vendor availability are the variables that shift from the city core.
Dallas, TX planning questions
Q: Do you work at Kay Bailey Hutchison Convention Center Dallas?
Yes. dedicated exhibitor sections for utilities and docks. Projects at that building are planned against its specific floor rules.
Q: How much lead time is ideal?
Custom builds run best with 16 to 20 weeks of lead time. Rentals take 8 to 12 weeks. Work inside 4 weeks is possible but raises costs and narrows the options.
Q: What information kicks off a project?
The show, the venue, the booth number, the dates, and a target budget range. From those, an initial scope and a realistic cost come back within a few days.
Q: Who runs the booth on-site?
One named show-site lead runs the install, the show hours, and the strike. That person carries the floor plan and the punch list from crates to doors and reports up once a day.
Q: Can the booth travel to the next city on our calendar?
Yes — builds are designed for modular reuse unless single-use scenic is specifically required. Same structure, swappable graphics, standard crates. the city programs that roll to another city on the same calendar get handled end to end.
Q: What happens if something breaks during show hours?
The show floor lead handles it. Minor repairs happen in place; anything larger gets sourced from the local fabricators or rerouted through the venue's service desk.